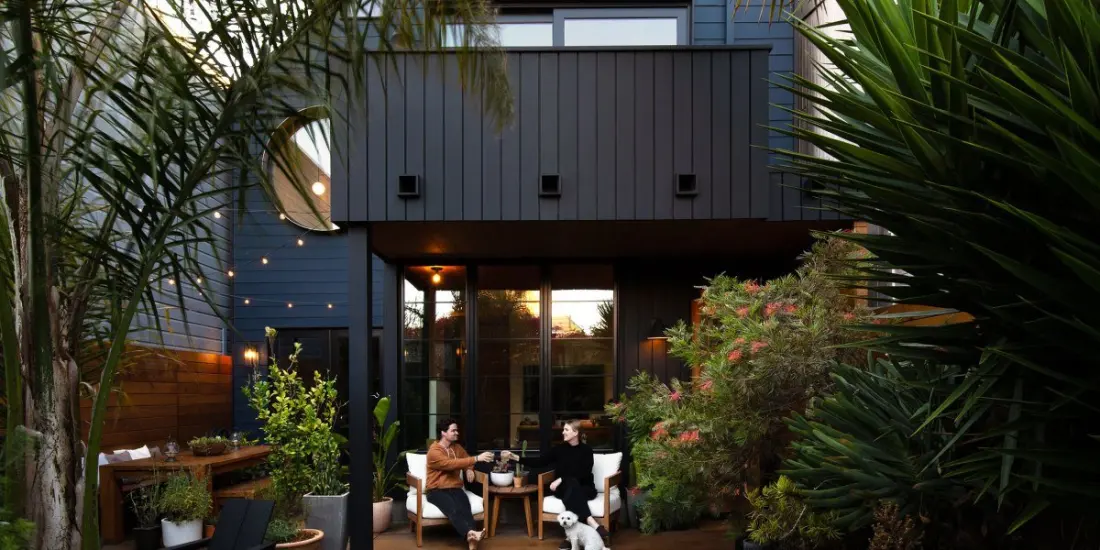
Most renovations save the backyard for last. Architect Kevin Short and his wife, interior designer Katie, flipped that order at their 1908 Victorian in San Francisco — and it shaped everything that followed. The couple, who live there with their two-year-old daughter Poppy, started planting during the pandemic, so by the time construction began in 2021, the house was being designed around a garden that already existed.
The inspiration came from an unlikely source: Acre, a resort garden in San José del Cabo, Mexico, where the two got married. Kevin knew San Francisco's foggy climate couldn't replicate Baja, but more of the plant palette carried over than he expected. The result is essentially a palm garden — more than 10 species — layered with ferns, succulents and other understory growth suited to Northern California.
The house itself was a two-unit building across three floors, tired from years of cheap patch-up repairs, with rotting floor sections and zero connection to the outdoors. Underneath, though, it had genuinely good bones: well-preserved old-growth redwood framing, solid redwood siding, and an intact Victorian facade with a scalloped gable detail. Rather than reinvent the front, the couple made careful edits.
Demolition brought a happy surprise — old-growth wood paneling hidden beneath plaster. They pulled the nails, planed it down and reused it as finish material, including on the kitchen ceiling. That move captures their whole philosophy: not a faithful 1908 restoration, but not an erasure of the building's history either.
Each floor now has its own mood. The lower garden flat, inspired by a redwood forest, uses darker finishes, Douglas fir ceilings, concrete floors softened with Moroccan rugs, and windows opening straight onto the plants. The middle floor is the social heart — a take on Northern California modernism with handmade tile, mixed natural woods, ceramics and lots of light. Kevin's design brief: the warmth of getting a hug from Alice Waters. A circular dining-room window adds a deliberate note of play. The top floor is the quiet zone, a primary suite in restrained oak where small punched openings frame fragments of the Bay, Bernal Hill and the San Bruno Mountains — no single panoramic window, just views that reveal themselves as you move.
The couple call it a "hand-built home" — they shaped it themselves alongside craftspeople, spending nights and weekends over several years on cabinetry, landscaping and finishing touches. Imperfections were left in on purpose, a kind of wabi-sabi acceptance that let the house evolve with family life instead of being frozen as a showpiece.
Why it matters to travellers: it's a rare look inside a private San Francisco Victorian, and a case study in how a home can borrow the feeling of a far-off place — a Cabo garden, a redwood forest — without copying it. Anyone who loves house tours, garden design or the idea of making a rented-feeling city house deeply personal will find plenty to steal here.