When their landlord decided to sell the San Francisco house they'd been renting, Kim and Noah got an offer most tenants only dream of: first refusal on the property. He had grown up there and wanted it to go to people who genuinely loved the place. They bought it — then set about fixing a problem that had bothered them for years. The 2,400-square-foot, four-bedroom home was, in the words of their architect, dark and compartmentalised, a maze of hallways and small rooms that had barely been updated in decades.
Bay Area firm EKVA, founded by Dinesh Perera, took on the remodel with a clear brief. The couple has two kids and a rotating cast of foster dogs — senior ones, mostly — so sightlines and easy movement through the house mattered as much as looks. The tricky part: the house sits on the long, narrow lot typical of San Francisco, so light only really enters from the front and back. Neighbours are a few feet away on either side, ruling out new windows, and the kitchen, dining room and entry all sit in the lightless middle of the floor plan.
The solution came from an unlikely source. Noah mentioned an exposed stud wall at his workplace where light filtered between the vertical timbers. That sparked the central idea: a long skylight running through the heart of the house, paired with a floor-to-ceiling alder wood screen that softens the direct daylight into a warm, diffused glow. Rooms are no longer divided by walls — alder slats, generous arched openings and cabinetry define each space while keeping everything visually connected.
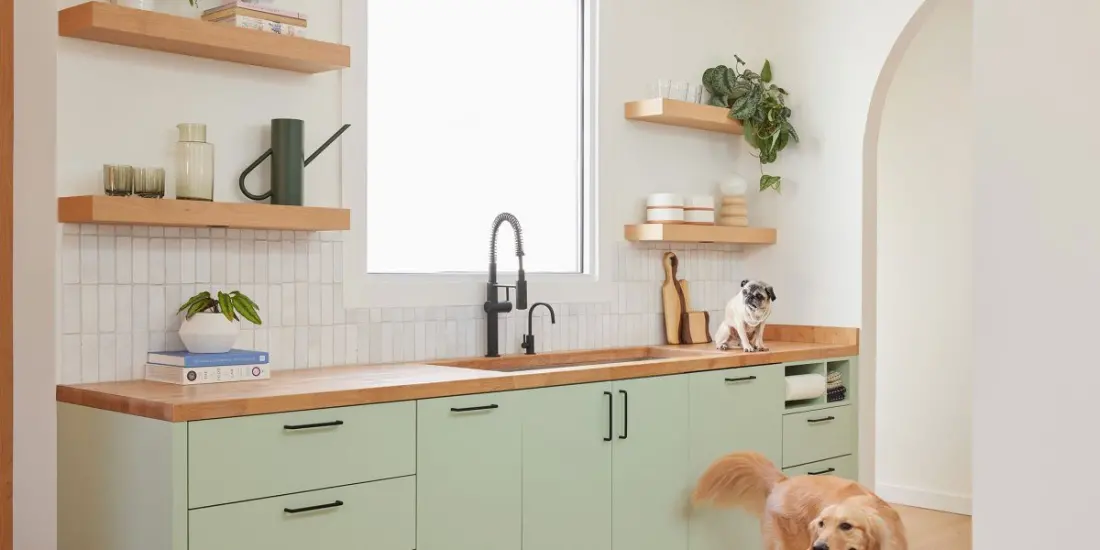
The kitchen got clever space-borrowing rather than an expansion. An oversized pantry was recessed into the old breakfast nook, the fridge tucked into space taken from a linen closet, and a compact two-person island installed because the room was too narrow for a full-size one. A frosted window became a coffee bar, a skylight sits above the stove, and Moroccan tile runs right up to the skylight glass, making the modest room feel larger.
Twelve years after leaving Austin, the couple say they've got back something they thought they'd lost: the ability to gather people. A long dining table built for family-style dinners was baked into the design from the start. And the daylight has had unexpected side effects — they rarely switch lights on before nightfall, and their houseplants are thriving.
For travellers, this is a satisfying read if you love San Francisco's classic narrow-lot houses and what's possible within a fixed footprint. It's also a quiet argument for renting with intention: the homes you rent can become the ones you own, and living in a space for years before renovating it means the design fits how you actually live — kids, dogs, dinner parties and all.